V Ceramics in place · Plate 002
Tiled cloister gallery
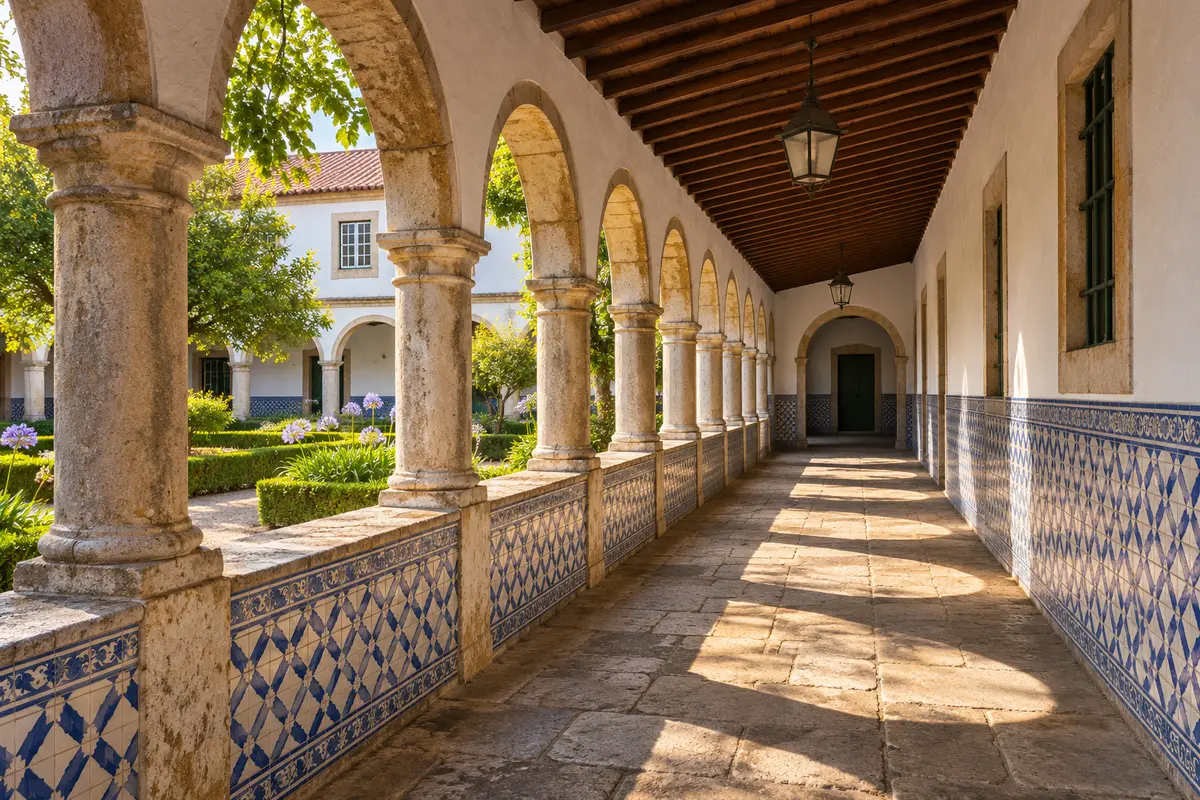
Cloisters of churches and convents often received tile panels, which give rhythm to the covered walk.
The cloister of the Jerónimos Monastery in Lisbon shows what the form could be. The Portuguese Wikipedia article describes a two-storey vaulted square with cut corners, so that it reads as a virtual octagon, designed by Diogo de Boitaca, adapted by João de Castilho and finished by Diogo de Torralva over three building campaigns. Castilho's began on 2 January 1517. The monastery is built of lioz, a limestone from nearby quarries, and the cloister is covered with religious, royal and natural motifs: the Passion of Christ, an armillary sphere and plant and rope forms.
Tiles belong to the spaces around cloisters more than to the stone arcades themselves. At the Jerónimos, the refectory has a dado of tiles beneath thick stone cords, dated in the Portuguese article to 1780 to 1785. The Portuguese article on azulejo also lists the cemetery cloister of the Convento de Cristo in Tomar among sites with pattern tiles, and the English one names the Alcobaça Monastery in the 18th century. Cloister tilework is therefore found where religious houses chose to panel their walls, rather than being a rule of the building type.
This is a general description, not confirmed to a single source.
Source: pt.wikipedia.org, pt.wikipedia.org, en.wikipedia.org
AI-generated illustration in the manner of the tradition, not a photograph of a specific object.